
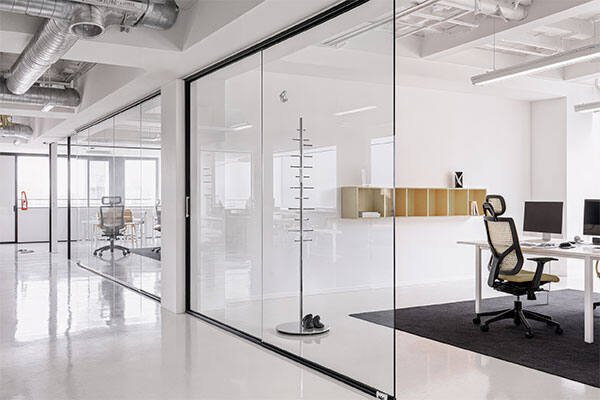
Bring daylight deep into your floor plan while creating areas for heads-down work, quick huddles, and confident client meetings. Our team designs and installs glass partition systems that look refined, control sound, and adapt as your business grows.
From private phone rooms to executive suites and collaboration zones, we handle layout, engineering coordination, fabrication, and a clean installation that keeps your schedule moving and your space operational.
No two offices run the same. We plan wall heights, door types, and hardware around your workflow, team size, and future changes, so you get the transparency you want and the privacy you need.
We align mullions with ceilings, lighting, and furniture lines, and we map door swings and clearances for safe, intuitive movement. Branding films, manifestation bands, and custom frosting turn partitions into part of your identity.
Choose the system that fits your budget, timeline, and acoustic goals. We’ll confirm specifications during a site survey and provide clear, itemized pricing before any fabrication starts.
| System | Best For | Highlights |
|---|---|---|
| Frameless | Premium, minimal aesthetics | Sleek lines, discrete channels, elegant hardware |
| Structured (Slim Frame) | Mixed privacy + durability | Enhanced sealing, consistent reveals, modern grid looks |
| Demountable | Leases and evolving teams | Reconfigurable, faster install, less disruption |
Glass choices include clear, low-iron for truer whites, laminated for safety and sound, and acoustic make-ups with interlayers or double glazing. Privacy options range from etched and gradient films to switchable smart glass for instant opacity.
Hardware finishes—polished chrome, satin, black, or custom—are matched across pulls, hinges, locks, and channels for a cohesive look.
Looks matter, but so does focus. We pair the right glass thickness and interlayer with perimeter seals, drop bottoms, and continuous headers to reduce sound transfer where it counts most.
Conference rooms get extra attention: upgraded gasketing, soft-close sliders or full-height hinged doors, and strategic return walls to improve speech privacy without losing transparency.
Choose swing or sliding doors based on circulation and furniture placement. Soft-close rollers keep meetings quiet; continuous hinges and floor pivots provide long-term durability where traffic is high.
We plan locksets for both privacy and access control, coordinate closer forces, and fine-tune strikes and seals so doors latch cleanly without rattles.
We build with safety glazing and place required manifestations for clear visibility. Door hardware heights, clear openings, and threshold details support accessibility and smooth egress.
Where fire or sprinkler coverage is in play, we coordinate with your design team to maintain compliance without compromising the look.
Every project is delivered with predictable timelines, tidy workmanship, and ongoing support when you need it.
Use non-abrasive cleaners and microfiber cloths to preserve coatings and films. Keep bottom tracks dust-free, and schedule seasonal checks if door speed or latch feel changes—quick tuning prevents unnecessary wear.
If your team expands or your layout shifts, demountable options make reconfiguration straightforward without starting over.
Ready to shape a brighter, quieter, more flexible workplace? Book a site visit and we’ll bring samples, hardware options, and a clear plan to deliver the partitions your team will love using every day.